
A certificate can confirm 316L chemistry. It cannot tell a machine shop whether the bar will run consistently, hold size after stock removal or meet an agreed ultrasonic sensitivity.
For precision bars, 316L identifies the alloy not the complete outcome. This guide explains where its metallurgy adds value, its misunderstood limits, and which details influence machining, inspection and service.
What Does 316L Stainless Steel Actually Mean?
316L is a low-carbon, molybdenum-alloyed austenitic stainless steel: commonly UNS S31603 in ASTM systems and 1.4404 in Europe.
Chromium supports the passive surface film. Nickel stabilises the austenitic structure, while molybdenum improves resistance to pitting and crevice corrosion compared with 304L in many chloride-bearing environments.
The L means low carbon commonly a maximum of 0.030%. This reduces the risk of chromium-carbide precipitation and associated intergranular corrosion after welding or thermal exposure. It does not make every 316L product identical in strength, machinability or surface integrity.
316, 316L and 304L: the practical distinction
Common 304L Designations
| Grade | Common designation | Metallurgical distinction | Practical selection point |
|---|---|---|---|
| 304L | UNS S30403 / EN 1.4307 | Low-carbon Cr-Ni austenitic grade, normally without the intentional Mo addition of 316L | Often adequate for general corrosion service where chloride exposure is limited |
| 316 | UNS S31600 / EN 1.4401 | Molybdenum-alloyed austenitic grade with a higher permitted carbon maximum than 316L | May be selected where the governing specification and fabrication route allow it |
| 316L | UNS S31603 / EN 1.4404 | Low-carbon, molybdenum-alloyed austenitic grade | Favoured for welded, corrosion-sensitive and clean-service components, subject to the actual environment |
These are not universal substitutes. Product form, specification, condition and properties must be checked before equivalence is accepted. The designation relationship appears in established producer data for 316L/1.4404 but the purchase specification remains controlling.
Corrosion Resistance: Better Than 304L Does Not Mean Chloride-Proof
Calling 316L a “marine grade” can imply that it tolerates any salt-bearing environment. It does not. Severe chloride concentration, temperature, acidity, deposits or stagnant geometry can still cause pitting or crevice corrosion.
Embedded iron, heat tint, grinding contamination and poorly cleaned weld zones can compromise sound material. Design and fabrication may determine service life as much as the grade.
The Nickel Institute’s corrosion guidance likewise stresses service and fabrication variables. Selection must address the actual environment not a broad chemical, food or marine label.
Heat Treatment, Cold Work and Dimensional Stability
316L is not hardened by conventional quench and temper. Its strength increases mainly through cold work, which also changes hardness, residual stress and machining response.
Solution annealing followed by suitably rapid cooling restores the intended austenitic condition. Treatment must follow the governing specification, section size and required properties; a generic temperature is not a complete instruction.
In heavily machined parts, non-uniform cold work or residual stress may appear only after stock removal, causing bow or loss of concentricity. Incoming straightness does not guarantee stability after asymmetric machining.
Why 316L Can Be Demanding to Machine
316L is machinable, but not free-machining. Its ductility, toughness, low thermal conductivity and work-hardening tendency can produce long chips, built-up edge and tool wear.
Stable machining normally depends on:
1. Eigid machines and workholding.
2. Sharp tools with an appropriate geometry.
3. A positive, continuous feed that cuts beneath the work-hardened layer.
4. Effective coolant delivery and chip control.
5. Consistent bar straightness, diameter, surface and metallurgical condition.
Dwelling or rubbing hardens the surface the next edge must penetrate. The Nickel Institute’s fabrication guidance similarly stresses rigidity, sharp edges and cutting below the work-hardened layer.
In Swiss-type machining, diameter, roundness, straightness and surface consistency can matter more than an isolated high cutting speed because they affect feeding, guide-bush performance and unattended running.
Product Condition Is Part of the Engineering Decision
The same 316L heat can create very different downstream results depending on conversion and finishing.
| Bar condition | What it can offer | What the buyer should define |
|---|---|---|
| Smooth turned or peeled | Hot-worked surface removal and better dimensional control | Diameter, stock allowance, surface and straightness |
| Cold finished bright bar | Closer size and surface; properties influenced by cold work | Properties, hardness, tolerance and residual stress |
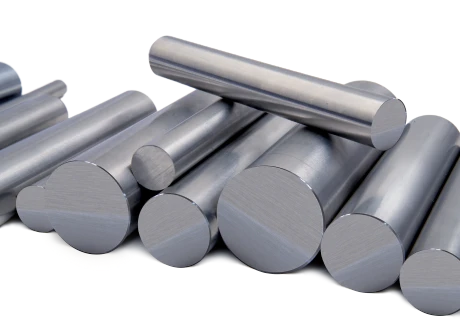
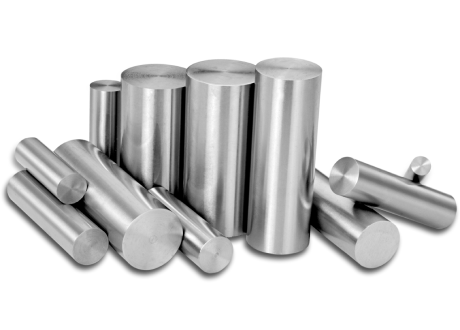
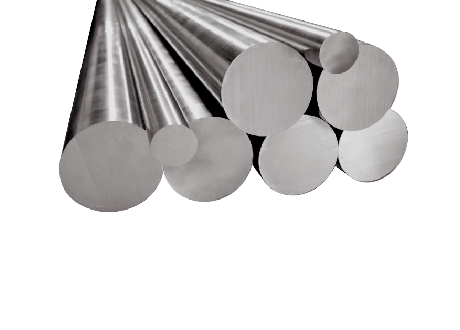
| Centreless ground / precision bar | Tight diameter control for precision processing | Tolerance, roundness, straightness, roughness and surface acceptance |
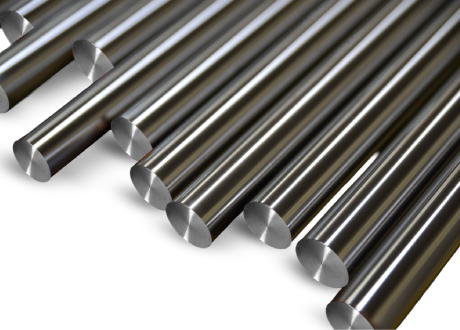
| Swiss machine quality bar | Controlled attributes for bar-fed machining | Size, straightness, surface, length, chamfer, testing and packaging |
“Bright bar,” “PSQ” and “Swiss machine quality” should not replace a dimensional and quality agreement; their commercial meaning varies.
Industry Reality: The Cheapest Bar Can Produce the Most Expensive Component
Price per kilogram is visible. Inconsistency reappears in tool changes, inspection, sorting, stoppages, rework and rejected parts.
On a long pump shaft, compliant chemistry cannot prevent runout caused by residual stress or straightness variation. In volume turning, variable diameter or machining response can destabilise tool life and cycle time. Ambiguous traceability can place a complete batch on hold. The better question is not simply, “Is this 316L?” but, “Is its condition repeatable for our process and compliant with our application?”
Inspection and Traceability: Match the Method to the Risk
Chemistry, mechanical testing and dimensional inspection answer different questions. None replaces examination for internal or surface discontinuities.
UT can be specified for internal examination; eddy-current testing can support detection of surface or near-surface imperfections. Either statement is incomplete without the method, reference standard, coverage, calibration basis, sensitivity and acceptance criteria.
NDT does not make a bar aerospace-qualified. Quality-critical supply depends on the complete contract, process controls, traceability, qualified resources, records and required approvals.
Where 316L Bright Bars and Precision Bars Are Commonly Considered
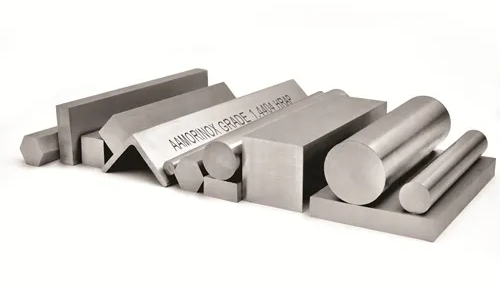
316L long products are considered for pumps, valves, shafts, fasteners, hydraulic parts, instrumentation, clean-service equipment and precision-machined components.
Suitability is application-specific. Designers should review:
1. chemicals, chloride level, temperature, pH, flow and cleaning.
2. strength, fatigue, wear and galling demands.
3. welding and post-fabrication cleaning requirements.
4. machining route and removal pattern.
5. tolerance, straightness, roundness and surface finish.
6. NDT and mechanical or corrosion testing.
7. marking, heat/lot traceability and inspection certification.
General bar orders may reference ASTM A276/A276M pressure-related applications may invoke ASTM A479/A479M. European and UK buyers commonly use EN/BS EN 10088-3. These are not interchangeable order descriptions; state the applicable edition and supplementary requirements.
What Buyers Should Put on a 316L Bar Enquiry
A complete enquiry identifies the specification and edition, grade, dimensions, quantity, condition, properties, finish, tolerances, straightness, testing, acceptance criteria, marking, packaging and certification.
This allows the manufacturing route, inspection plan and offer to be aligned with the component risk before production.
Visual Content Suggestions
8. Process-route diagram: hot working through heat treatment, finishing, inspection and dispatch.
9. Machining close-up: controlled chips versus built-up edge and work hardening.
10. Surface-integrity panel: laps, seams, grinding marks and contamination.
11. NDT explainer: ultrasonic internal examination versus eddy-current surface examination.
Conclusion
316L offers a useful balance of corrosion resistance, weldability and fabricability. But performance is never created by chemistry alone.
Input quality, thermal history, cold work, surface removal, dimensional control, inspection and traceability make 316L a predictable manufacturing input—not merely a familiar grade on a certificate.
Learn More
At Aamor Inox, we work closely with OEMs, machine shops, distributors, and engineering teams across global industries where consistency, precision, and process reliability matter.
From stainless steel bright bars and PSQ grades to precision-engineered specialty long products, our focus goes beyond simply supplying material - it is about delivering repeatable performance across demanding manufacturing environments.Our Nadcap-accredited heat-treatment and non-destructive testing capabilities strengthen process control, inspection reliability and material traceability for aerospace and other quality-critical applications.
Our NDT infrastructure includes emulsion-coupled ultrasonic testing and FOERSTER eddy-current testing systems. Depending on the product geometry and agreed inspection plan, these systems support examination for internal discontinuities and surface or near-surface imperfections. The applicable method, reference standard, coverage, sensitivity and acceptance criteria are agreed at the enquiry stage.
Where required, supply can also be aligned with customer-specific mechanical testing, dimensional inspection, marking, traceability and certification requirements. To discuss your application or sourcing requirements, share the applicable specification, dimensions, delivery condition, surface finish, testing and certification requirements with our team.
Explore more insights on stainless steel manufacturing, machining performance, quality systems and process reliability at Aamor Inox.

A-30, Site 4, UPSIDC Industrial Area, Sahibabad, Ghaziabad 201010, Uttar Pradesh, India
Plot #10, Site 2, Industrial Area, Loni Road Mohan Nagar, Ghaziabad 201007, Uttar Pradesh, India
Let’s Start Your Project