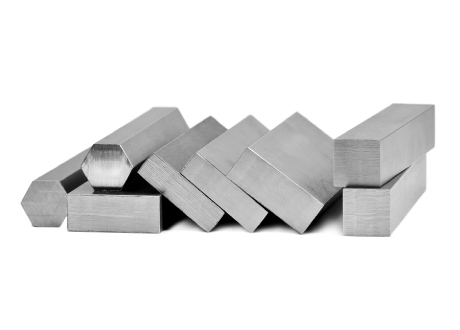

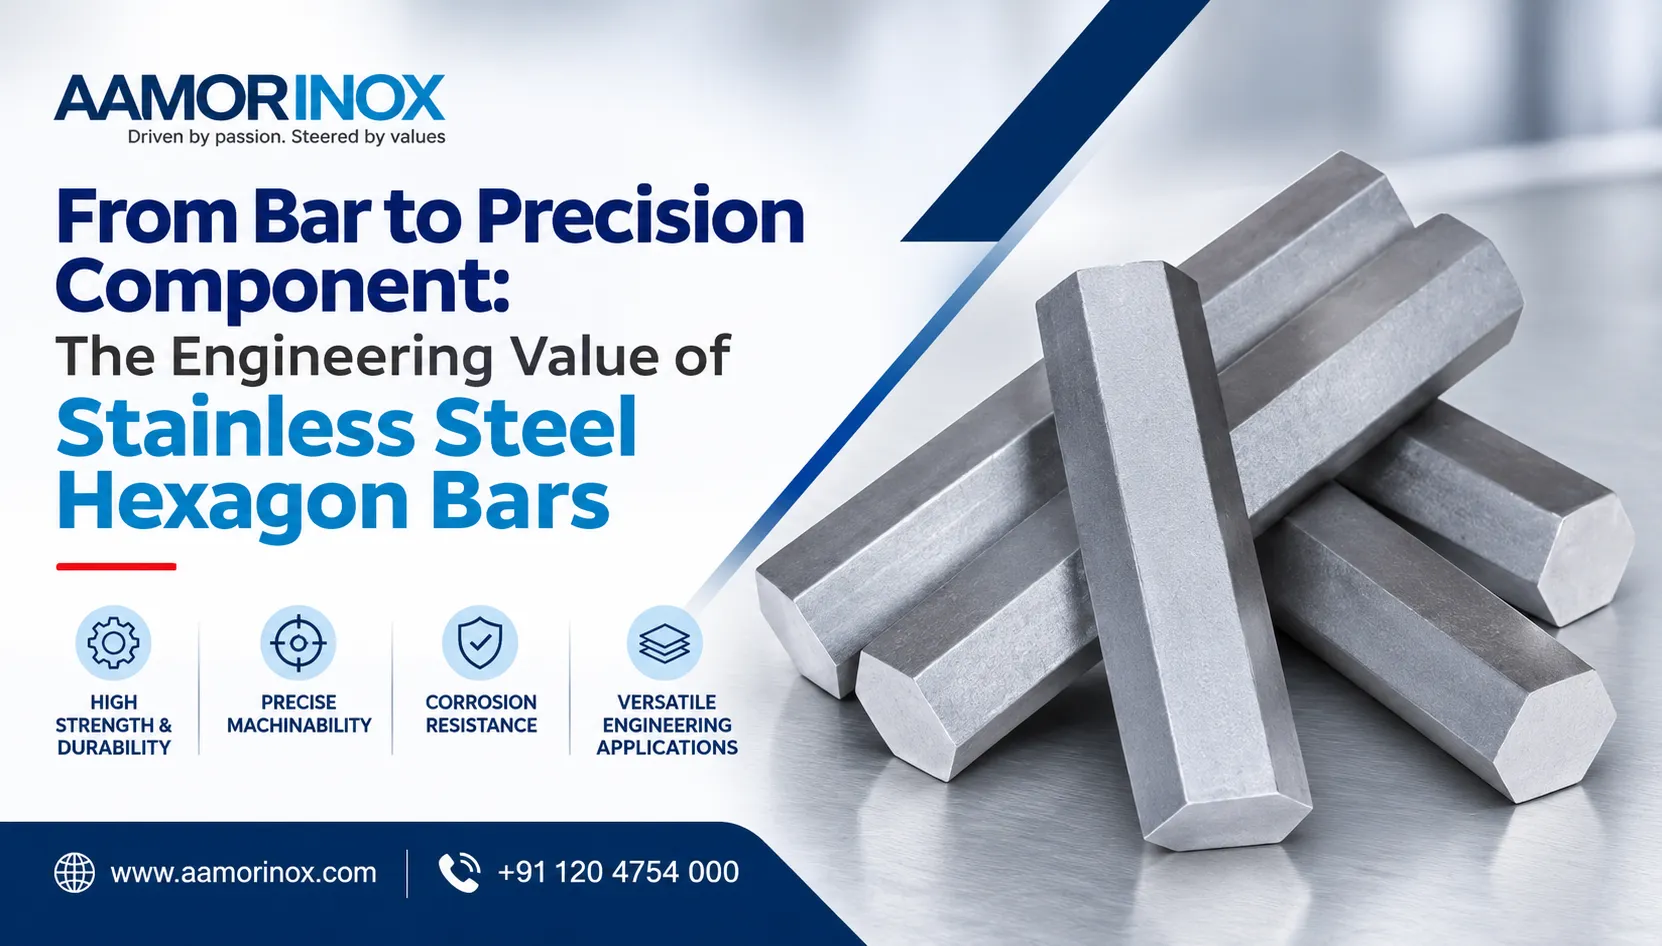
A hexagon bar can meet its nominal across-flats dimension and still create avoidable problems on the machine.
In precision manufacturing, six-sided geometry introduces variables that are less visible on a conventional round bar: corner definition, face consistency, twist, straightness, surface integrity and the relationship between the bar’s dimensional condition and its metallurgical condition. Each can influence how reliably the material feeds, locates, clamps and machines.
This is why stainless steel hexagon bar should not be treated simply as round bar supplied in a different shape. For fasteners, fittings, valve components and other machined parts, the bar itself is already part of the component-manufacturing strategy.
Why Stainless Steel Hexagon Bars Are Used
Hexagon bar provides a near-net-shape starting form for components requiring flats for tightening, torque transmission, assembly or positive location.
Typical applications include:
1. Nuts, bolts and specialised fasteners
2. Hydraulic and pneumatic fittings
3. Valve stems, glands and bodies
4. Instrumentation fittings
5. Bushes, adaptors and connectors
6. Automotive and transportation components
7. Food-processing and process-equipment parts
8. Oil and gas components
9. Precision-machined parts produced on automatic lathes
Where the finished component retains a hexagonal exterior, starting with hexagon bar avoids milling six flats from round stock. This can reduce metal removal, machining time, tool engagement and scrap generation.
The benefit, however, depends on whether the bar arrives with geometry and surface condition suitable for the intended manufacturing route.
Cold Drawing Creates More Than a Bright Surface
Cold-drawn stainless steel hexagon bars are produced by drawing suitably prepared feedstock through a shaped die. The process reduces and controls the section while establishing the final six-sided profile.
The visible result is a cleaner, brighter and more defined surface than a typical hot-worked section. The engineering value runs deeper.
Cold drawing can support:
1. Closer dimensional control
2. Improved consistency across flats
3. Better face definition
4. More repeatable section geometry
5. Improved straightness when supported by an appropriate finishing route
6. A surface condition suited to many precision-machining operations
These outcomes are not created by the drawing die alone. Feedstock quality, surface preparation, reduction practice, lubrication, die condition, alignment, intermediate processing and final straightening all influence the finished bar.
A well-defined hexagonal section is therefore evidence of an entire process route working together - not merely a final sizing operation.
The Dimensions That Matter in a Hexagon Bar
Across-Flats Consistency
The principal commercial dimension is normally the distance across two opposing faces. Consistency in this measurement affects chucking, collet selection, feeding and the amount of machining allowance available.
Variation within a single bar can be as disruptive as variation between bars. A machine set for one section may experience inconsistent clamping or indexing if the geometry changes along the length.
Corner Definition
Sharp-looking corners are not automatically better. The correct corner condition depends on the product standard, agreed drawing practice and the finished component.
Excessively irregular corners can affect locating and material allowance. Conversely, expecting theoretically sharp corners without defining an applicable requirement can create unnecessary manufacturing difficulty and cost.
The relevant question is whether the corner geometry is consistent and suitable for the component - not whether it appears visually sharp.
Twist and Face Alignment
Twist is especially important when the component manufacturer uses the flats for orientation, automated feeding or secondary machining.
A bar may satisfy local across-flats measurements while its faces rotate progressively along the length. In automated production, this can interfere with indexing, bar feeding or the repeatable location of cross-drilled and milled features.
Straightness
Straightness influences bar-loader performance, rotational stability and machining consistency. The acceptable level depends on section size, bar length, machine configuration, rotational speed and component tolerance.
A straightness value should therefore be agreed in the context of the application rather than treated as an isolated catalogue figure.
Metallurgy Still Governs Machining Behaviour
Geometry improves manufacturing efficiency, but it does not override the characteristics of the stainless steel grade.
Austenitic grades can work-harden rapidly when cutting conditions allow rubbing instead of clean shearing. Some grades produce long, ductile chips and can generate built-up edge if tooling, feed or coolant strategy is unsuitable.
Martensitic and precipitation-hardening grades behave differently because hardness, strength and heat-treatment condition have a stronger influence on cutting forces and tool life. Ferritic grades introduce their own considerations relating to ductility, surface response and machining behaviour.
| Metallurgical family | Practical machining consideration | Buyer focus |
|---|---|---|
| Austenitic stainless steels | Work hardening, chip control and heat generation | Grade, analysis, surface condition and dimensional consistency |
| Martensitic stainless steels | Hardness and delivery condition strongly affect machinability | Heat-treatment condition, mechanical requirements and straightness |
| Precipitation-hardening stainless steels | Machining response changes with metallurgical condition | Required condition, downstream heat treatment and dimensional allowance |
| Ferritic stainless steels | Machining and forming response depend on grade and processing history | Surface integrity, ductility and application environment |
For this reason, “stainless steel hexagon bar” is not a complete purchasing description. The grade, governing specification, delivery condition, dimensions, tolerances, surface requirements, testing and certification must be considered together.
The Hidden Cost of Inconsistent Hexagon Geometry
Material price per kilogram is easy to compare. The cost of inconsistency usually appears later.
A machine shop may experience:
1. Collet or chucking variation
2. Interrupted or unstable bar feeding
3. Additional setup adjustments
4. Uneven machining allowance
5. Difficulty orienting secondary features
6. Higher tool wear
7. Reduced cutting speeds
8. Increased inspection frequency
9. Component rejection after substantial machining has already been completed
These costs are rarely assigned back to the original bar. They appear as lost machine hours, shorter tool life, operator intervention, inspection delays and lower output per shift.
A marginally cheaper bar can consequently become the more expensive manufacturing input.
Industry Reality: Bright Appearance Is Not Proof of Process Control
A visually bright surface does not establish dimensional consistency, straightness, internal soundness or suitability for automatic machining.
Cold drawing can improve the surface, but it can also extend or make existing surface imperfections more directional if feedstock preparation and process control are inadequate. Drawing-related laps, die marks, scratches and handling damage must be distinguished from harmless visual variation.
The meaningful assessment is based on the agreed product requirements: geometry, surface integrity, metallurgical condition, inspection plan and downstream application.
Near-Net Shape and Material Utilisation
Consider a fitting that requires a hexagonal exterior and an internally machined bore. Producing it from round bar requires the six external flats to be generated by machining or another forming operation.
Starting from hexagon bar may eliminate that step and reduce the original stock envelope. The advantages can include:
1. Lower material removal
2. Shorter machining cycles
3. Reduced swarf generation
4. Fewer operations
5. Simpler workholding
6. Better utilisation of machine capacity
The saving is application-specific. If the component requires extensive external turning or if its geometry does not retain the flats, round bar may remain the more efficient choice.
Near-net shape has value only when the starting geometry corresponds meaningfully with the finished component.
Surface Integrity and Downstream Performance
A surface discontinuity that remains within material later removed by machining may have no effect on the final component. The same discontinuity can be significant when the as-drawn surface remains on a highly stressed or sealing-related area.
This distinction matters for fasteners, pressure-containing fittings, aerospace-related parts and fatigue-sensitive components.
Buyers should define whether the surface will be:
1. Fully removed during machining
2. Partially retained
3. Used as a locating or clamping surface
4. Exposed in the final component
5. Subjected to cyclic loading or corrosive service
Inspection requirements should follow the risk associated with the finished component. Visual examination, dimensional inspection, eddy-current testing, ultrasonic testing or other methods may be appropriate depending on material, geometry, specification and end use. No single inspection method replaces a properly defined acceptance plan.
Residual Stress and Dimensional Stability
Cold drawing introduces plastic deformation and may leave residual stress within the section. Straightening and subsequent machining can redistribute those stresses.
For many routine components, this is managed through a stable manufacturing route and suitable machining practice. For parts involving heavy, asymmetric metal removal or tight post-machining geometry, dimensional movement deserves closer attention.
The correct response is not to assume that all cold-drawn bar requires the same heat treatment. It is to align grade, reduction history, delivery condition, machining sequence and final component requirements.
Any intermediate or final heat treatment must be selected with reference to the grade, governing specification and required properties. A generic stress-relief cycle should not be applied across different stainless steel families.
Where Hexagon Bar Quality Matters Most
Automatic and CNC Machining
Consistent geometry supports repeatable clamping and stable bar feeding. This becomes increasingly important during long production runs, where small variations can accumulate into lost output.
Hydraulic and Instrumentation Fittings
The flats often remain functional in the finished component. Dimensional consistency, surface condition, corrosion resistance and traceability can therefore matter beyond the machining stage.
Fasteners and Torque-Loaded Components
Face geometry and material condition influence manufacturing consistency, while the final component design determines the required strength, corrosion performance and inspection regime.
Valves, Pumps and Process Equipment
Material selection must reflect the service medium, temperature, pressure and corrosion environment. Shape efficiency cannot compensate for an unsuitable grade.
Aerospace and Quality-Critical Engineering
For aerospace-related and other controlled applications, material suitability extends beyond nominal grade and dimension. Specification compliance, approved processes, heat-treatment control, inspection, traceability and certification must align with the customer’s requirements.
Aerospace suitability should never be inferred merely because a grade is commonly used in aerospace applications.
Conclusion
The value of stainless steel hexagon bar is not defined by shape alone.
Its real contribution lies in the relationship between metallurgy, drawing practice, geometry, surface integrity, straightness and downstream process stability. When these factors are properly controlled and specified, hexagon bar becomes more than raw material: it becomes an efficient, repeatable starting point for precision components.
For buyers and machine shops, the most reliable purchasing decisions come from looking beyond nominal grade and across-flats dimension. The intended component, machining route, inspection requirement and service environment should define what the bar must deliver.
Learn More
At Aamor Inox, we work closely with OEMs, machine shops, distributors, and engineering teams across global industries where consistency, precision, and process reliability matter.
From stainless steel bright bars and PSQ grades to precision-engineered specialty long products, our focus goes beyond simply supplying material - it is about delivering repeatable performance across demanding manufacturing environments.
Our Nadcap-accredited heat-treatment and non-destructive testing capabilities strengthen process control, inspection reliability and material traceability for aerospace and other quality-critical applications.
Our NDT infrastructure includes emulsion-coupled ultrasonic testing and FOERSTER eddy-current testing systems. Depending on the product geometry and agreed inspection plan, these systems support examination for internal discontinuities and surface or near-surface imperfections. The applicable method, reference standard, coverage, sensitivity and acceptance criteria are agreed at the enquiry stage.
Where required, supply can also be aligned with customer-specific mechanical testing, dimensional inspection, marking, traceability and certification requirements.
To discuss your application or sourcing requirements, share the applicable specification, dimensions, delivery condition, surface finish, testing and certification requirements with our team.
Explore more insights on stainless steel manufacturing, machining performance, quality systems and process reliability at Aamor Inox.
EU CBAM 2026 for Stainless Steel Bars: What European Importers Need from Their Suppliers
Steam Turbine Blade Materials: Aamor Inox Introduces Specialty Flat Bars in Grades 420 (X20Cr13) and 1.4923 (X22CrMoV12-1)
Surface Integrity in 420 Stainless Steel Flat Bars: EN 1.4021 - 1.4034 for Precision Medical Tools
ASTM A276 vs ASTM A479 vs ASME SA-479: Which Stainless Steel Bar Standard Should Buyers Specify?
304 vs 316 vs 316L Stainless Steel: Differences in Corrosion, Machining, Cost and Applications

A-30, Site 4, UPSIDC Industrial Area, Sahibabad, Ghaziabad 201010, Uttar Pradesh, India
Plot #10, Site 2, Industrial Area, Loni Road Mohan Nagar, Ghaziabad 201007, Uttar Pradesh, India
Let’s Start Your Project