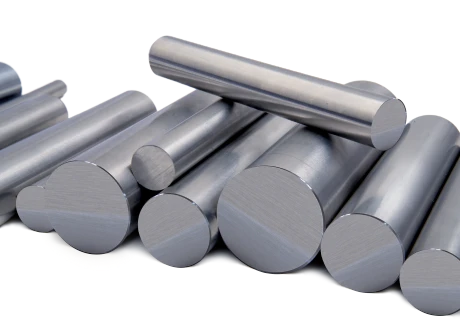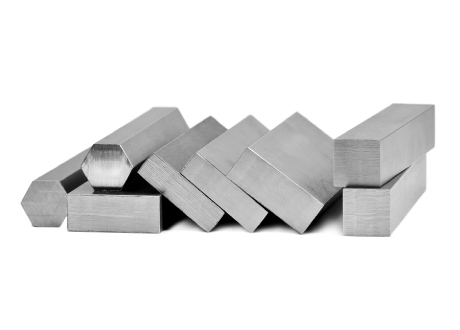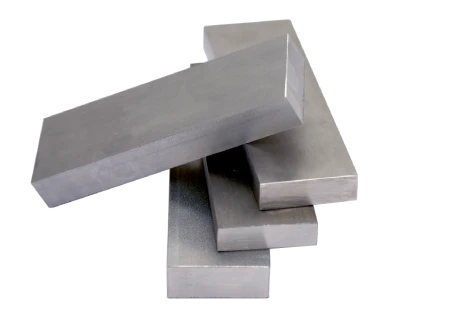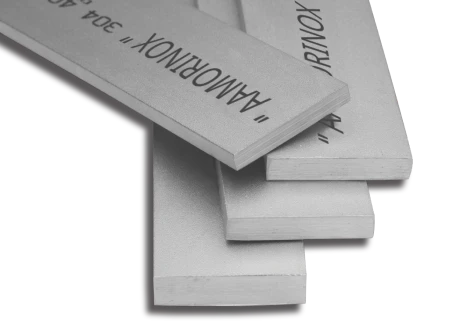

Expanding our specialty steel portfolio with precision-engineered flat bars for demanding steam turbine and power generation applications.
In steam turbine manufacturing, the reliability of a blade begins long before the component enters service. It begins with the steel.
A flat bar may meet its specified chemical composition, dimensions and mechanical properties, yet still present challenges during machining or component manufacturing.
Variations in hardness, microstructure, surface integrity or internal soundness can influence machining efficiency, dimensional stability and the reliability of the finished component.
For turbine blade manufacturers, these are not merely metallurgical considerations. They have direct implications for production efficiency, component rejection, quality assurance and long-term operational performance.
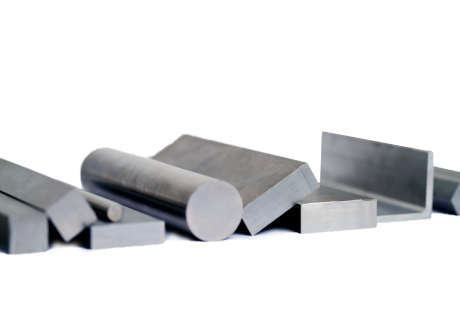
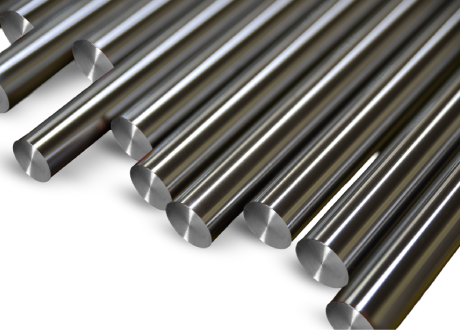
Recognising these requirements, Aamor Inox Limited introduces its newly developed range of specialty flat bars in Grades 420 (X20Cr13) and 1.4923 (X22CrMoV12-1) for steam turbine and power generation applications.
Manufactured through controlled hot-rolling and thermal-processing routes, these flat bars are offered in specified Hot Rolled, Quenched & Tempered (QT) and Pickled delivery conditions, according to customer requirements.
Supported by Nadcap-accredited Heat Treatment and Non-Destructive Testing (NDT) capabilities, this development extends Aamor Inox's specialty long-product portfolio into applications where metallurgical consistency, precision and process reliability are essential.
Why Steam Turbine Blade Materials Demand More Than Chemical Compliance
Steam turbines operate under demanding combinations of centrifugal loading, vibration, cyclic stresses and exposure to steam. Depending on the turbine stage, components may also encounter elevated temperatures, moisture, oxidation and erosion.
These conditions require carefully selected materials with an appropriate balance of mechanical and metallurgical properties.
For turbine blade manufacturers, important considerations include:
1. Strength and fatigue resistance: To withstand centrifugal forces and repeated mechanical loading.
2. Hardness and toughness: To achieve the required mechanical performance without excessive brittleness.
3. Corrosion and oxidation resistance: To suit the specified steam environment and operating conditions.
4. Elevated-temperature properties: Including creep resistance where sustained loading at elevated temperatures makes it necessary.
5. Microstructural consistency: To support predictable material behaviour and mechanical properties.
6. Dimensional and surface integrity: To facilitate precision machining and minimise the risk of defects in finished components.
However, selecting the appropriate steel grade is only the starting point.
Two flat bars manufactured to the same nominal chemical composition may behave differently during machining if their rolling histories, microstructures or heat-treatment conditions are inconsistent.
The reliability of turbine blade materials therefore depends on the entire manufacturing process - not simply the chemical analysis reported on the material certificate.
Grades X20Cr13 (420) and 1.4923: Understanding Their Metallurgical Differences
Both grades belong to the martensitic stainless steel family, but their alloy design and intended service characteristics differ.
Understanding these differences is important when selecting materials for specific turbine components.
Grade 420 (X20Cr13 / 1.4021): Strength, Hardness and Wear Resistance
Grade 420, specifically X20Cr13 (EN 1.4021), is a chromium-containing martensitic stainless steel recognised for its ability to develop substantial hardness and strength through controlled heat treatment.
Its properties make it relevant to selected turbine components and precision-engineered applications where strength, hardness, wear resistance and suitable corrosion resistance are required.
Key characteristics include:
1. Hardenable martensitic microstructure.
2. Good hardness and wear resistance in the appropriate heat-treated condition.
3. Useful mechanical strength for selected engineering applications.
4. Suitability for precision machining when supplied in an appropriate condition.
5. Ability to achieve different combinations of hardness and toughness through controlled quenching and tempering.
For turbine applications, the required mechanical properties and delivery condition must be established against the applicable material specification.
A higher hardness level is not necessarily better. Excessive hardness, particularly when accompanied by inadequate toughness, can be undesirable in components subjected to vibration and cyclic loading.
The objective is to achieve the mechanical-property combination required by the component design.
Grade 1.4923 (X22CrMoV12-1): Developed for Elevated-Temperature Performance
Grade 1.4923 (X22CrMoV12-1) is a chromium-molybdenum-vanadium alloyed martensitic steel associated with demanding elevated-temperature power generation applications.
Containing approximately 12% chromium, together with controlled additions of molybdenum and vanadium, the alloy is designed to provide an appropriate combination of mechanical strength, oxidation resistance and elevated-temperature performance.
Molybdenum and vanadium contribute to the alloy's strengthening behaviour and microstructural characteristics, making heat-treatment control particularly important.
Grade 1.4923 is relevant to applications such as:
1. Steam turbine blades and associated components.
2. Selected elevated-temperature turbine components.
3. Power generation machinery.
4. Heat-resistant mechanical components.
5. Engineering applications requiring specified elevated-temperature mechanical properties.
Where creep resistance or long-term elevated-temperature strength is required, suitability must be assessed against the relevant material specification, operating temperature, stress level and applicable property data.
Grade X20Cr13 vs. Grade X22CrMoV12-1: Technical Comparison
| Parameter | Grade X20Cr13 | Grade X22CrMoV12-1 |
|---|---|---|
| Steel family | Martensitic stainless steel | Cr-Mo-V martensitic steel |
| Principal alloying elements | Chromium and carbon | Chromium, molybdenum and vanadium |
| Primary characteristics | Strength, hardness and wear resistance | Strength and stability in specified elevated-temperature service |
| Heat-treatment response | Hardenable and temperable | Hardenable and temperable |
| Turbine applications | Selected blades and mechanical components | Selected turbine blades and elevated-temperature components |
| Critical processing considerations | Hardness uniformity, toughness and surface integrity | Microstructural control, QT properties and elevated-temperature performance |
Neither grade should be selected solely on the basis of a general comparison. The applicable material standard and component operating conditions must govern the final selection.
Why the Manufacturing Route Matters: From Ingots to Finished Flat Bar
For precision turbine components, product consistency begins with the starting material.
Ingot quality, reheating practices, rolling conditions and subsequent heat treatment all influence the characteristics of the finished flat bar.
A controlled manufacturing route must address several critical factors.
Starting Material Integrity
Internal discontinuities, segregation and metallurgical irregularities present in the starting material may influence the behaviour of the finished product.
Hot rolling changes the geometry and distribution of existing features but cannot be assumed to eliminate them.
This makes starting material quality and appropriate inspection important considerations for critical applications.
Controlled Hot Rolling
Martensitic stainless steels require suitable hot-working practices to achieve the desired product geometry while maintaining material integrity.
Inappropriate rolling temperatures, excessive deformation under unsuitable conditions or inconsistent reheating can increase the risk of cracking and other processing defects.
The objective is not simply dimensional reduction, but the production of a flat bar with consistent geometry and sound material characteristics.
Surface Integrity and Decarburisation
Surface condition deserves particular attention in turbine blade materials.
High-temperature processing can produce oxidation and, under certain conditions, surface decarburisation.
A decarburised surface layer may exhibit a different hardness and microstructure from the underlying material, potentially influencing subsequent machining and component properties.
Pickling removes oxide scale but should not be regarded as a process that necessarily removes decarburisation or all surface imperfections.
Where these characteristics are critical, the required surface condition, machining allowance and applicable inspection criteria should be defined.
Dimensional Consistency
Consistent width, thickness, straightness and surface condition contribute to predictable machining operations.
For turbine blade manufacturers working with precision component geometries, variations in starting dimensions may increase machining allowances, setup adjustments and material removal.
A controlled flat-bar geometry helps establish a more consistent starting point for downstream processing.
Delivery Conditions: Selecting the Appropriate Delivery State
The delivery condition of martensitic stainless steel is an important consideration in turbine component manufacturing.
Although HRAP and QT materials may originate from similar hot-rolling operations, they represent different thermal-processing and delivery conditions.
Hot Rolled, Annealed & Pickled (HRAP)
HRAP flat bars undergo hot rolling, followed by an appropriate annealing treatment and surface descaling through pickling.
The resulting material can provide a suitable starting condition for subsequent machining and application-specific heat treatment.
For customers who undertake their own hardening and tempering operations, HRAP material may be an appropriate choice, depending on the grade and manufacturing route.
Final Quenched & Tempered (QT)
For martensitic stainless steels, quenching and tempering develop the required combination of strength, hardness and toughness.
The process generally involves controlled austenitisation, quenching and subsequent tempering.
The exact parameters depend on the material grade, section size, governing specification and required mechanical properties.
Inconsistent heat treatment can create significant downstream problems, including hardness variation, inadequate toughness, distortion, residual-stress-related dimensional changes and inconsistent machining behaviour.
Aamor Inox offers specialty flat bars in the final Quenched & Tempered condition, subject to agreed technical specifications and mechanical-property requirements.
For component manufacturers, sourcing material in the required QT condition can reduce the need for separate bulk heat-treatment operations and support more predictable manufacturing.
It may also minimize additional material handling and processing stages.
The final surface condition of QT material, including any required descaling or finishing operations, should be specified separately.
Any subsequent stress relief, finishing or component-level heat treatment must remain consistent with the customer's approved manufacturing route.
The Hidden Cost of Material Inconsistency in Turbine Blade Manufacturing
The purchase price of a flat bar represents only one part of the cost of producing a finished turbine component.
For manufacturers performing precision milling, profiling, drilling and finishing operations, the consistency of the starting material can significantly influence manufacturing efficiency.
Consider two batches of flat bars that meet the same nominal chemical composition and dimensional requirements.
If one batch exhibits greater variation in hardness, microstructure or surface condition, the differences may only become apparent during machining.
The consequences can include:
1. Accelerated or inconsistent cutting-tool wear.
2. Variations in cutting forces.
3. Reduced predictability of machining parameters.
4. Dimensional changes during material removal.
5. Additional inspection and rework.
6. Increased rejection of partially machined components.
Residual stresses also deserve attention. Depending on the processing history and component geometry, material removal can redistribute existing stresses and contribute to distortion.
This is particularly relevant when machining relatively thin or complex blade sections.
An internal discontinuity discovered after substantial machining has been completed may carry a far greater economic consequence than one identified during incoming material inspection.
For turbine blade manufacturers, the true cost of material is better understood as the cost of producing a conforming finished component—not merely the price per kilogram of the starting steel.
Consistent metallurgy, controlled heat treatment and appropriate inspection can therefore contribute to improved manufacturing predictability and reduced downstream risk.
Advanced Inspection and Nadcap-Accredited Capabilities at Aamor Inox
For demanding engineering applications, dimensional accuracy and chemical compliance alone may not provide sufficient assurance of material integrity.
Non-destructive testing supports the evaluation of internal and surface characteristics without destroying the product.
Aamor Inox has established advanced inspection infrastructure, supported by Nadcap accreditation for both Heat Treatment and Non-Destructive Testing.
Emulsion-based Ultrasonic Testing
Aamor Inox's ultrasonic testing infrastructure is emulsion-based, designed to support deeper testing of internal discontinuities.
Ultrasonic testing can help identify indications associated with internal imperfections, depending on product geometry, material characteristics and the inspection procedure.
Inspection effectiveness depends on calibration, examination coverage, reference standards, sensitivity and acceptance criteria.
Dr. FOERSTER Eddy-Current Testing
Aamor Inox also operates FOERSTER eddy-current testing systems for suitable products.
Eddy-current inspection can support the detection of surface and near-surface imperfections that may be relevant to downstream machining and component integrity.
For specialty flat bars, the suitability of the inspection configuration must be established according to product geometry and agreed testing requirements.
Why Nadcap Accreditation Matters
Nadcap accreditation involves independent assessment of defined special processes against demanding industry requirements.
For Aamor Inox, its Nadcap-accredited heat-treatment and NDT capabilities reflect an established emphasis on process control, documentation and inspection discipline.
These systems are particularly relevant to quality-critical industries where repeatability, traceability and adherence to defined procedures are essential.
The applicable accreditation scope and customer-specific requirements must be confirmed for each product and application.
What Turbine Blade Manufacturers Should Specify When Procuring Flat Bars
A technically complete material enquiry is essential for avoiding downstream quality issues and unnecessary processing costs.
Beyond specifying the steel grade and dimensions, manufacturers should establish the following requirements.
| Procurement requirement | Why it matters |
|---|---|
| Exact material grade and standard | Establishes the required chemical composition and product designation |
| Delivery condition | Defines HRAP, final QT or other specified conditions |
| Mechanical properties | Establishes strength, hardness, toughness and applicable test requirements |
| Dimensional tolerances | Supports machining allowances and manufacturing consistency |
| Surface condition | Helps control surface-related processing risks |
| NDT requirements | Defines inspection method, coverage, sensitivity and acceptance criteria |
| Traceability and certification | Supports material identification and customer quality documentation |
| Supplementary testing | Addresses application-specific and elevated-temperature requirements |
Where material is intended for turbine blades or other critical rotating components, additional customer-specific qualification or inspection requirements may apply.
Defining these requirements at the enquiry stage helps align the supplied material with the manufacturer's intended production process.
Aamor Inox: Expanding Its Specialty Materials Portfolio
With an established international presence across more than 60 countries, Aamor Inox manufactures and supplies stainless steel bright bars, precision bars, hot rolled products and specialty stainless steel long products to customers across diverse engineering industries.
The introduction of specialty flat bars in Grades 420 (X20Cr13 / 1.4021) and 1.4923 (X22CrMoV12-1) represents a further development in the company's application-driven product portfolio.
It builds upon Aamor Inox's existing capabilities in stainless steel processing, heat treatment, dimensional finishing, non-destructive testing and material traceability.
For power generation OEMs, turbine blade manufacturers, precision machine shops and specialist distributors, these capabilities support an approach focused on consistent material characteristics and dependable downstream processing.
Supporting the Future of Power Generation
As power generation equipment continues to evolve, manufacturers face growing expectations for operational efficiency, reliability and component life.
Meeting these expectations requires more than selecting the appropriate steel grade.
It requires disciplined control of the processes that determine the material's final characteristics—from starting billet quality and hot rolling to heat treatment, inspection and certification.
With the introduction of specialty flat bars in Grades 420 and 1.4923, Aamor Inox continues to expand its capabilities in application-focused specialty steel manufacturing.
Because in demanding engineering applications, reliability is not established through final inspection alone. It is built into the manufacturing process.
Learn More
At Aamor Inox, we work closely with OEMs, machine shops, distributors, and engineering teams across global industries where consistency, precision, and process reliability matter.
From stainless steel bright bars and PSQ grades to precision-engineered specialty long products, our focus goes beyond simply supplying material - it is about delivering repeatable performance across demanding manufacturing environments.
Our Nadcap-accredited heat-treatment and non-destructive testing capabilities strengthen process control, inspection reliability and material traceability for aerospace and other quality-critical applications.
Our NDT infrastructure includes emulsion-coupled ultrasonic testing and FOERSTER eddy-current testing systems. Depending on the product geometry and agreed inspection plan, these systems support examination for internal discontinuities and surface or near-surface imperfections. The applicable method, reference standard, coverage, sensitivity and acceptance criteria are agreed at the enquiry stage.
Where required, supply can also be aligned with customer-specific mechanical testing, dimensional inspection, marking, traceability and certification requirements.
To discuss your application or sourcing requirements, share the applicable specification, dimensions, delivery condition, surface finish, testing and certification requirements with our team.
Explore more insights on stainless steel manufacturing, machining performance, quality systems and process reliability at Aamor Inox.
Surface Integrity in 420 Stainless Steel Flat Bars: EN 1.4021 - 1.4034 for Precision Medical Tools
ASTM A276 vs ASTM A479 vs ASME SA-479: Which Stainless Steel Bar Standard Should Buyers Specify?
304 vs 316 vs 316L Stainless Steel: Differences in Corrosion, Machining, Cost and Applications
Rolled Flat Bar or Slit Flat Bar? The Manufacturing Differences Buyers Should Understand

A-30, Site 4, UPSIDC Industrial Area, Sahibabad, Ghaziabad 201010, Uttar Pradesh, India
Plot #10, Site 2, Industrial Area, Loni Road Mohan Nagar, Ghaziabad 201007, Uttar Pradesh, India
Let’s Start Your Project