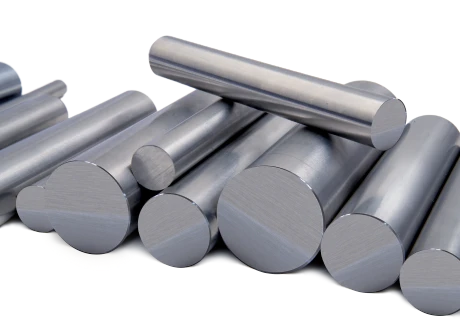

Pump Shaft Quality (PSQ) Bars: Why Straightness and Diameter Consistency Matter
A Pump Shaft may meet the specified alloy grade, mechanical properties and nominal diameter - and still create serious problems during machining or assembly.
The overlooked variables are often geometric: how straight the bar remains along its length, how consistently its diameter is maintained, and how closely its roundness and surface condition support the finished shaft requirements. These characteristics influence how the material rotates, locates, machines and fits with bearings, seals, sleeves and couplings.
For procurement teams, this is an important distinction. Buying stainless steel by grade and diameter alone does not necessarily mean buying material suited to a demanding rotating component.
Pump Shaft Quality, or PSQ bars are intended for applications where reliable geometry and surface integrity are important to downstream manufacturing. This article examines how straightness and diameter consistency affect vibration, alignment, machining productivity and the finished performance of pump shafts.
A Pump Shaft Is a Geometric System, Not Merely a Piece of Stainless Steel
A rotating shaft establishes the mechanical relationship between several critical components. Depending on the pump design, these may include bearings, mechanical seals, impellers, sleeves, couplings and drive components.
Each feature must operate around a controlled rotational axis.
If the starting bar is excessively bowed, irregular in diameter or out of round, the machine shop must first manage the geometry of the raw material before it can reliably create the geometry of the finished shaft. This may require additional stock removal, preliminary straightening, slower machining or repeated inspection.
The alloy may be correct, but the manufacturing route becomes less predictable.
That is why PSQ bar requirements should be connected to the finished component rather than treated as a descriptive product label. The appropriate straightness, dimensional tolerance, surface condition, delivery state and inspection plan depend on the shaft design and its machining route.
How Bar Straightness Influences the Finished Pump Shaft
Straightness describes the deviation of the bar’s longitudinal form from an ideal straight line. It is commonly controlled over a specified length, but the measurement method, support arrangement and acceptance basis must be clearly agreed.
A bar that appears visually straight may still present measurable bow when rotated or inspected over a longer span.
Rotational Axis and Machining Datum
During turning, the machine tool attempts to establish a controlled axis of rotation. If the raw bar contains excessive bow, the outside surface does not rotate concentrically around a stable central axis.
This creates several practical difficulties:
1. More material may need to be removed before a continuous, concentric surface is established.
2. Long, slender workpieces may require additional support.
3. Setup and centering become more sensitive.
4. The machining allowance may become uneven around the circumference.
5. Achieving the finished diameter without local undercutting becomes more difficult.
6. Multiple operations may establish slightly different reference axes.
The effect becomes more pronounced as the length-to-diameter ratio increases. A relatively small geometric deviation can become operationally significant on a long pump shaft.
Alignment through Bearings, Seals and Couplings
A finished shaft must locate correctly through its supporting and sealing system. If its functional diameters are not sufficiently coaxial, the rotating assembly may impose unwanted radial loading on bearings and seals.
Consequences can include:
1. Difficult assembly
2. Inconsistent bearing contact
3. Increased seal loading
4. Coupling misalignment
5. Localized wear
6. Heat generation
7. Unstable running behavior
8. Reduced service life.
Raw-bar straightness alone does not determine final shaft alignment. Machining accuracy, heat treatment, handling, grinding and assembly all contribute. However, a geometrically stable starting bar provides a better foundation for controlling the final component.
Why Diameter Consistency Matters Beyond Nominal Size
A bar described as 50 mm diameter, for example, is not necessarily 50 mm at every measured position. Actual diameter can vary along its length and around its circumference.
For precision shaft production, three related characteristics should not be confused:
1. Diameter tolerance: permitted variation from the specified diameter.
2. Ovality or out-of-roundness: variation between diameters measured at the same cross-section.
3. Diameter consistency: practical uniformity across different positions along the bar.
These conditions affect machining in different ways.
A bar may remain within the overall diameter tolerance while still showing enough local variation to influence cutting engagement, stock allowance or feeding performance. Similarly, average diameter may be acceptable even when roundness is inadequate for the intended operation.
Consistent Machining Allowance
Machine shops normally require sufficient stock to clean up the surface and produce the finished component. If the incoming diameter varies materially, the available allowance also varies.
Too much local stock increases cutting load and machining time. Too little stock can leave uncleaned areas, surface remnants or insufficient material for final grinding.
A more consistent bar diameter supports:
1. Predictable depth of cut
2. Stable cutting forces
3. Better tool-life planning
4. Fewer corrective passes
5. More consistent cycle times
6. Reduced risk of incomplete surface cleanup
7. Greater confidence in final dimensional achievement.
This is especially valuable where multiple bearing, seal and coupling seats must be machined on one long component.
Bar Feeding and Automated Machining
Diameter control also matters before the cutting tool reaches the material.
In automated or semi-automated production, the bar may pass through guides, collets, bushings, steady rests or support systems. Excessive variation can affect clamping consistency and feeding behavior.
For centreless grinding, dimensional uniformity and starting geometry influence how predictably the material interacts with the grinding wheel, regulating wheel and support blade. For bar-fed turning, irregularity may increase sensitivity at guide interfaces.
The result is not always an immediate rejection. More often, it appears as lost time, repeated adjustment and inconsistent throughput.
From Geometric Variation to Vibration
Vibration in a pump assembly is rarely caused by one factor alone. Impeller balance, bearing condition, coupling alignment, hydraulic forces, foundation stiffness, assembly accuracy and operating conditions may all contribute.
It would therefore be incorrect to treat bar straightness as the sole explanation for vibration.
However, shaft geometry can become part of the vibration chain.
A shaft with excessive residual runout or poorly controlled coaxial features may rotate with an eccentric mass distribution or impose cyclic loading on adjacent components. At operating speed, even a modest geometric error can generate repeated radial forces.
This can affect:
1. Bearing loading
2. Seal-face stability
3. Coupling behaviour
4. Noise
5. Wear patterns
6. Operating smoothness
7. Vibration readings at specific rotational frequencies.
Straightness, concentricity and runout are related, but they are not interchangeable. Straightness concerns the shaft form; concentricity and coaxiality concern the relationship between features and an axis; runout reflects the combined effect observed during rotation, including geometry and setup.
A technically sound drawing and inspection plan should identify which characteristic is functionally important rather than relying on the general instruction that a shaft must “run true.”
Standard Bar Versus Application-Specified PSQ Bar
| Consideration | General-purpose bar supply | Application-specified PSQ bar |
|---|---|---|
| Primary purchasing basis | Grade, diameter and delivery condition | Grade plus geometry, surface, inspection and machining requirements |
| Straightness | May meet a general product tolerance | Agreed in relation to shaft length and downstream processing |
| Diameter control | Suitable for general machining | Selected to support controlled stock allowance and stable processing |
| Roundness | May not be the main purchasing criterion | Considered where it affects machining, guiding or grinding |
| Surface condition | Appropriate for the stated product form | Evaluated against cleanup allowance and finished-shaft requirements |
| Inspection approach | Standard dimensional checks | Inspection plan aligned with functional and customer requirements |
| Downstream risk | Greater correction may be required | Better basis for repeatable shaft manufacture |
The table does not imply that every PSQ bar is supplied to one universal tolerance. PSQ should not replace a complete technical specification. Requirements must remain appropriate to the diameter, length, manufacturing route and application.
Industry Reality: The Hidden Cost of Correcting Raw-Bar Geometry
The purchase price per kilogram is easy to compare. The cost of geometric inconsistency is much harder to see.
It may appear as:
1. Extra straightening
2. Larger machining allowances
3. Additional roughing passes
4. Reduced cutting speed
5. Increased tool consumption
6. Longer setup time
7. Repeated dimensional checks
8. Interrupted production
9. Rejected or reworked shafts
10. Delayed assembly
11. Uncertain delivery performance.
These costs are particularly significant when the shaft is long, the alloy is difficult to machine, or substantial value has already been added before a dimensional problem becomes visible.
A low-cost bar that requires repeated intervention may be more expensive in use than a more consistent product. The relevant commercial measure is therefore not simply material price, but the total cost of producing an accepted shaft.
Process Factors Behind Reliable PSQ Bar Geometry
Straightness and diameter consistency are the results of a controlled manufacturing route. They cannot be guaranteed by final inspection alone.
Important influences can include:
Starting Material and Thermal History
Material response during hot working and heat treatment affects residual stress and dimensional stability. Uneven thermal exposure, cooling or deformation may contribute to distortion.
Heat-treatment discipline is therefore relevant not only to metallurgy and mechanical properties but also to the stability required for subsequent processing.
Turning, Peeling and Grinding Control
Smooth turning, peeling and centreless grinding can be used to create different combinations of surface condition, dimensional control and stock allowance.
The correct route depends on the customer’s finished size, machining plan and surface requirements. A ground bar may provide tighter dimensional control, but it should not automatically be specified if the application does not require it. Equally, a general turned bar should not be assumed to meet a demanding PSQ requirement without an agreed acceptance basis.
Straightening and Handling
Straightening must correct geometric deviation without creating uncontrolled surface damage or an unstable stress condition.
Post-processing handling also matters. Long, slender bars can be affected by inadequate support during storage, lifting, transport or loading. Maintaining geometry therefore continues beyond the production line.
Measurement Discipline
Inspection results are meaningful only when the measurement method is defined.
For straightness, relevant considerations include:
1. Inspection length
2. Support points
3. Rotational method, where applicable
4. Measurement instrument
5. Reporting unit
6. Acceptance criteria.
For diameter, the plan may need measurements at multiple longitudinal and circumferential positions. Depending on the requirement, roundness, runout or surface condition may also require separate evaluation.
Where Straightness and Diameter Consistency Matter Most
PSQ geometry becomes particularly important in applications involving:
1. Long and slender pump shafts
2. Multi-stage pump assemblies
3. Close bearing and seal relationships
4. Shafts requiring several coaxial diameters
5. Corrosion-resistant stainless steel shafting
6. Centreless-ground finished or semi-finished components
7. High rotational speeds
8. Automated bar feeding
9. Low machining allowances
10. Repeat production where cycle-time stability matters.
These principles also extend beyond pumps. Hydraulic components, mixer shafts, agitator shafts, marine equipment, valve components and other rotating precision parts can present similar requirements.
Learn More
At Aamor Inox, we work closely with OEMs, machine shops, distributors, and engineering teams across global industries where consistency, precision, and process reliability matter.
From stainless steel bright bars and PSQ grades to precision-engineered specialty long products, our focus goes beyond simply supplying material - it is about delivering repeatable performance across demanding manufacturing environments.
Our Nadcap-accredited heat-treatment and non-destructive testing capabilities strengthen process control, inspection reliability and material traceability for aerospace and other quality-critical applications.
Our NDT infrastructure includes emulsion-coupled ultrasonic testing and FOERSTER eddy-current testing systems. Depending on the product geometry and agreed inspection plan, these systems support examination for internal discontinuities and surface or near-surface imperfections. The applicable method, reference standard, coverage, sensitivity and acceptance criteria are agreed at the enquiry stage.
Where required, supply can also be aligned with customer-specific mechanical testing, dimensional inspection, marking, traceability and certification requirements.
To discuss your application or sourcing requirements, share the applicable specification, dimensions, delivery condition, surface finish, testing and certification requirements with our team.
Explore more insights on stainless steel manufacturing, machining performance, quality systems and process reliability at Aamor Inox.
Conclusion
Reliable pump shaft production begins before the first machining operation.
Material grade remains fundamental, but it does not describe how predictably a bar will rotate, locate, feed or clean up during processing. Straightness, diameter consistency, roundness, surface condition and dimensional stability determine whether the material provides a controlled starting point for the finished shaft.
The most effective PSQ specifications connect these characteristics to the actual component, machining route and inspection plan. This creates clarity between the steel producer, distributor, machine shop and OEM - and reduces the hidden cost of correcting avoidable variation downstream.

A-30, Site 4, UPSIDC Industrial Area, Sahibabad, Ghaziabad 201010, Uttar Pradesh, India
Plot #10, Site 2, Industrial Area, Loni Road Mohan Nagar, Ghaziabad 201007, Uttar Pradesh, India
Let’s Start Your Project