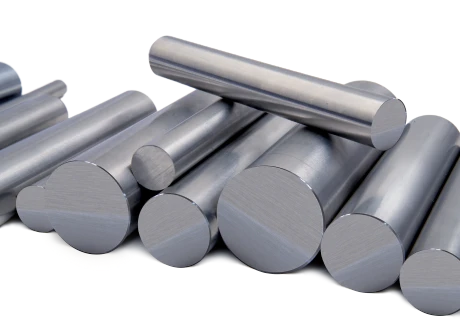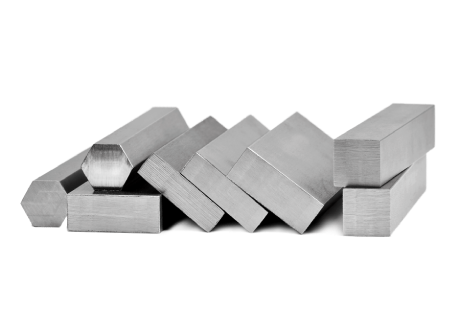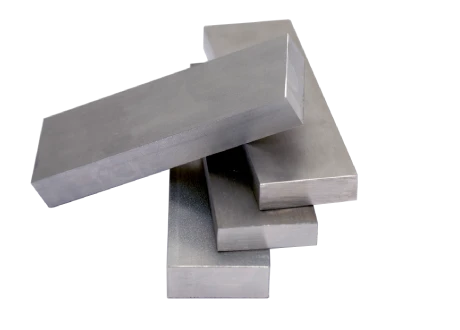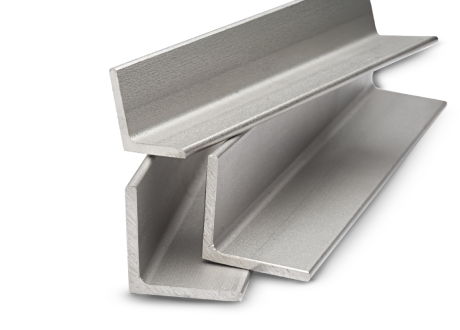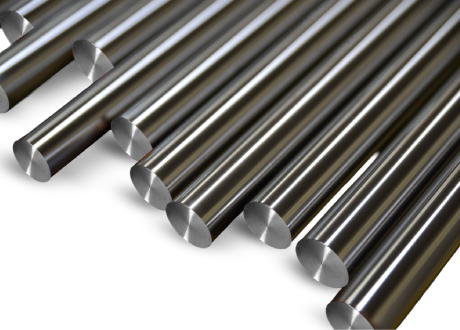

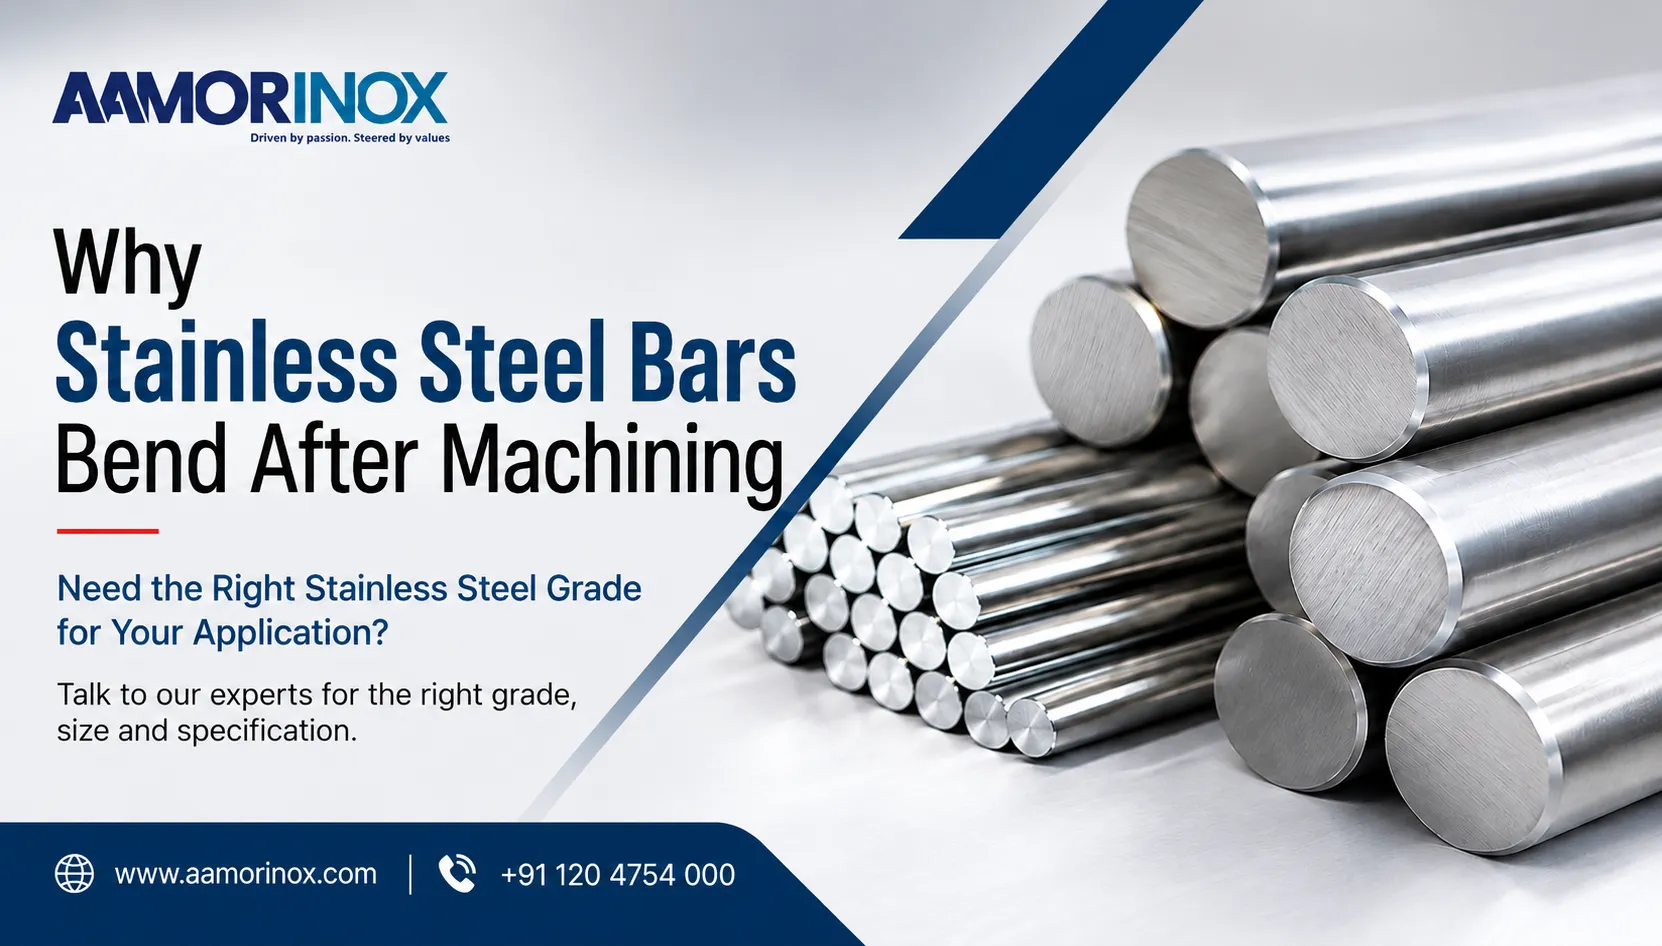
A stainless steel bar can meet the specified straightness when received and still bend after the first heavy machining operation.
This is not necessarily evidence of an unsuitable grade or visibly defective bar. The underlying problem is often residual stress: internal forces created during hot working, heat treatment, cooling, straightening or cold finishing. While those forces remain balanced, the bar appears stable. Once machining removes material unevenly, that balance changes - and the component moves.
For long shafts, slender precision parts, deep-machined sections and asymmetrical components, dimensional stability therefore depends on more than incoming straightness. Buyers must consider the complete manufacturing route, material condition, machining sequence and inspection plan.
Why a Straight Stainless Steel Bar Can Move During Machining
Residual stresses exist without any external load being applied. They may be distributed through the bar’s cross-section, along its length or close to the surface.
Machining changes this stress distribution. Removing material from one region eliminates part of the internal force that previously helped maintain equilibrium. The remaining stresses redistribute, producing bow, twist, taper or local distortion.
The effect becomes more pronounced when:
1. The component has a high length-to-diameter ratio
2. Substantial stock is removed
3. Machining is concentrated on one side
4. The final geometry includes flats, keyways, slots or deep holes
5. Tight straightness or run out is required
6. The bar is heavily constrained during machining;
7. Or significant heat is generated at the cutting zone.
It is important to distinguish permanent movement from temporary deflection. A slender bar may appear straight while clamped and spring back when released. Heat generated during machining may also cause temporary expansion. Reliable diagnosis requires inspection after the component has been unclamped and allowed to return to a stable temperature.
Where Residual Stress in Stainless Steel Bars Comes From
Hot Working and Non-Uniform Cooling
During rolling or forging, temperature and deformation are not always uniform across the section. Differences between the surface and core can leave an uneven stress pattern after cooling.
Larger diameters and difficult processing routes require particular attention because thermal gradients may be more pronounced. A bar can remain dimensionally acceptable while still containing stresses that become evident only after substantial machining.
Heat Treatment and Quenching
Heating and cooling generate thermal gradients. In martensitic and precipitation-hardening stainless steels, transformation effects can add further dimensional movement.
The outcome depends on grade, section size, furnace practice, loading arrangement, quenching method and subsequent tempering or ageing. A heat-treatment designation alone does not establish that every bar will respond identically during machining.
Straightening
Straightening is necessary for many precision bar products, but it is not the same as stress removal.
A bar may be brought within a straightness tolerance through mechanical correction while retaining localized stress. Excessive or poorly controlled straightening can increase the risk of movement when the corrected layers are later machined away.
This is why exceptionally straight incoming material is not, by itself, proof of dimensional stability.
Cold Finishing
Cold drawing, peeling, smooth turning, grinding and polishing create different surface conditions and residual-stress profiles.
Cold drawing introduces plastic deformation throughout the section, with its distribution influenced by reduction, tooling, lubrication and prior condition. Peeling or turning removes the original surface and can improve dimensional consistency, but the result still depends on the stress state of the underlying material. Grinding may introduce localised thermal or mechanical effects if process control is inadequate.
The product description - bright bar, peeled bar” or ground bar - does not tell the complete story. The route used to produce that condition matters.
How Component Geometry Changes the Risk
| Machining situation | Why movement may increase | Practical response |
|---|---|---|
| Long, slender shaft | Low bending stiffness magnifies small stress imbalances | Use appropriate support and staged machining |
| Flat or keyway on one side | Material removal becomes asymmetrical | Alternate operations where possible |
| Large reduction from bar to finished size | More of the original stress field is disturbed | Rough-machine with sufficient finishing allowance |
| Deep axial hole | Core material is removed and stiffness falls | Recheck straightness after drilling |
| Interrupted cuts or aggressive feeds | Cutting forces and heat become less uniform | Stabilise tooling, support and cutting conditions |
| Heavy clamping | The part may be machined in a forced-straight condition | Inspect after release from the fixture |
Industry Reality: Straightness Certificates Do Not Predict Machining Stability
Incoming dimensional inspection answers an important question: is the supplied bar within the agreed straightness and size tolerances?
It does not answer a different question: how will the bar behave after 20%, 40% or more of its section has been removed?
Chemical composition, tensile properties, hardness and straightness may all comply while machining distortion still occurs. Ultrasonic and eddy-current testing can support examination for specified discontinuities, but these methods do not ordinarily quantify the complete residual-stress field or guarantee post-machining stability.
For critical components, machining behaviour should therefore be treated as a process-development issue - not inferred from one certificate value.
How Buyers and Machine Shops Can Reduce Bending Risk
Specify the Finished Component, Not Only the Starting Bar
The material supplier should understand the finished diameter, component length, machining allowance, geometry, heat-treatment condition and straightness requirement.
A route suitable for a short, symmetrical component may not be the best choice for a long pump shaft or a bar requiring a deep keyway. Early disclosure allows material condition and manufacturing route to be considered against the actual application.
Select the Supply Route Carefully
Cold-drawn, smooth-turned, peeled and centreless-ground bars are not interchangeable merely because their final dimensions overlap.
Selection should consider.
1. The stainless steel grade.
2. Original and finished dimensions.
3. Percentage of stock removal.
4. Required surface condition.
5. Final straightness or run out.
6. Machining layout.
7. Mechanical-property requirements.
8. Any subsequent heat treatment or coating.
The most tightly sized starting bar is not automatically the most stable option for every heavily machined component.
Use Staged and Balanced Machining
Where distortion risk is significant, a robust sequence normally separates roughing from final finishing.
Material can be removed progressively and, where geometry permits, as symmetrically as possible. The component should then be released, allowed to stabilise and rechecked before semi-finishing or final grinding.
Alternating machining between sides can reduce the sudden release of stress from one region. Sufficient finishing allowance must remain to correct movement detected after roughing.
Control Heat, Support and Clamping
Sharp tools, stable cutting conditions and suitable coolant application help limit local heating and work hardening.
Steady rests, followers or other appropriate support may be needed for slender parts. Support should prevent cutting-force deflection without forcing the bar into an artificial position.
Clamping requires similar discipline. If a bowed or flexible component is pulled straight in the fixture, it may be machined accurately under restraint and move immediately after release.
Consider Stress-Relief Treatment Only Within Metallurgical Limits
Stress-relief heat treatment can be useful in some grades and conditions, but there is no universal cycle for stainless steel bars.
Temperature and time must be selected against the grade, prior heat treatment, section size, required mechanical properties, corrosion behaviour, microstructural limits and governing specification. An inappropriate treatment can alter hardness, strength, corrosion resistance or phase condition.
Any proposed cycle should therefore be established through the applicable material specification and a qualified process - not adopted as a generic workshop remedy.
Validate the Route Before Full-Scale Production
For demanding parts, a controlled trial lot can reveal more than broad assumptions about the grade.
Record incoming straightness, stock removal, cutting sequence, support method, movement after roughing and final runout. If the results vary between batches, compare heat size, production route and machining conditions before assigning the cause.
This creates a repeatable process window for future orders.
The Hidden Cost of Machining Distortion
A bent component costs more than the material rejected.
The downstream impact may include additional straightening, repeated setup, interrupted grinding, extra inspection, reduced tool life, lost machine capacity and delayed assembly. Forced correction may also introduce new stresses without resolving the original cause.
In applications such as pump shafts, hydraulic components, actuator rods, aerospace hardware and precision rotating equipment, poor straightness can affect sealing, bearing alignment, vibration, wear and service life.
The commercially sensible objective is therefore not simply to purchase the lowest-cost bar. It is to reduce total conversion risk between the supplied bar and the accepted component.
Questions Buyers Should Ask Before Ordering
1. What is the finished component geometry and percentage of stock removal?
2. Which bar-production route is being offered?
3. Is substantial machining symmetrical or concentrated on one side?
4. What straightness is required at supply and after machining?
5. Will the component be heat-treated before or after machining?
6. Can the proposed route be validated through a representative trial?
Conclusion
Machining distortion is rarely explained by a single factor. Stainless steel grade, section size, hot-working history, heat treatment, straightening, cold finishing, component geometry and machining practice all interact.
The most reliable approach is to connect material selection with the finished component from the beginning. When buyers, material producers and machine shops align the supply condition, stock allowance, machining sequence and inspection stages, bending risk becomes far more manageable - and dimensional stability becomes a controlled outcome rather than an end-of-process surprise.
Learn More
At Aamor Inox, we work closely with OEMs, machine shops, distributors, and engineering teams across global industries where consistency, precision, and process reliability matter.
From stainless steel bright bars and PSQ grades to precision-engineered specialty long products, our focus goes beyond simply supplying material - it is about delivering repeatable performance across demanding manufacturing environments.
Our Nadcap-accredited heat-treatment and non-destructive testing capabilities strengthen process control, inspection reliability and material traceability for aerospace and other quality-critical applications.
Our NDT infrastructure includes emulsion-coupled ultrasonic testing and FOERSTER eddy-current testing systems. Depending on the product geometry and agreed inspection plan, these systems support examination for internal discontinuities and surface or near-surface imperfections. The applicable method, reference standard, coverage, sensitivity and acceptance criteria are agreed at the enquiry stage.
Where required, supply can also be aligned with customer-specific mechanical testing, dimensional inspection, marking, traceability and certification requirements.
To discuss your application or sourcing requirements, share the applicable specification, dimensions, delivery condition, surface finish, testing and certification requirements with our team.
Explore more insights on stainless steel manufacturing, machining performance, quality systems and process reliability at Aamor Inox.

A-30, Site 4, UPSIDC Industrial Area, Sahibabad, Ghaziabad 201010, Uttar Pradesh, India
Plot #10, Site 2, Industrial Area, Loni Road Mohan Nagar, Ghaziabad 201007, Uttar Pradesh, India
Let’s Start Your Project