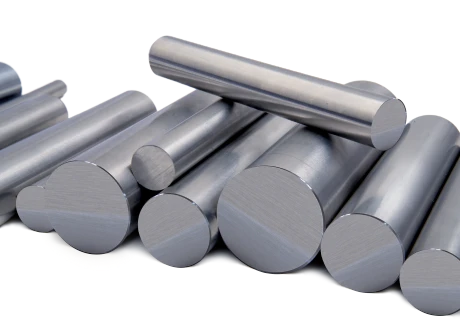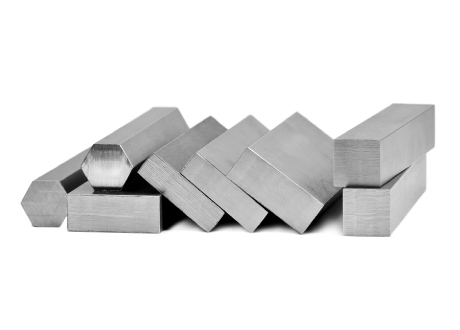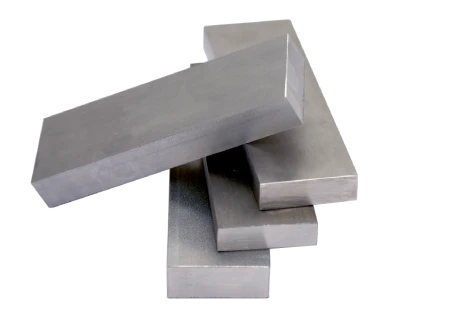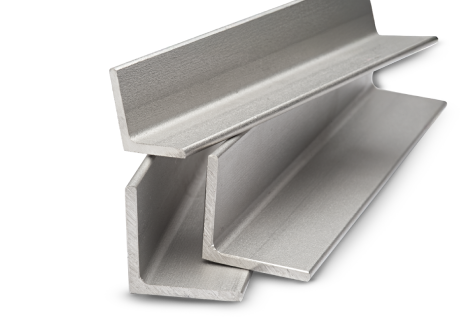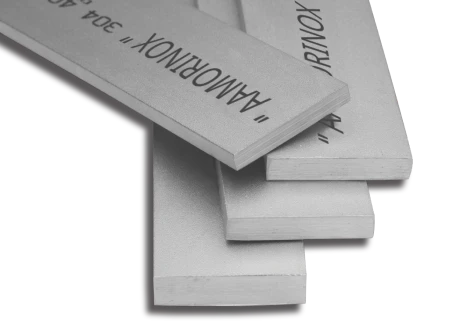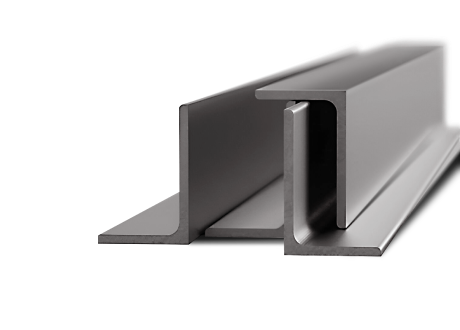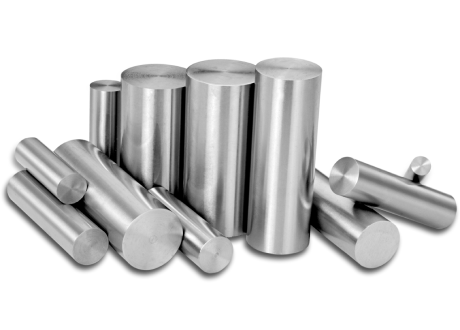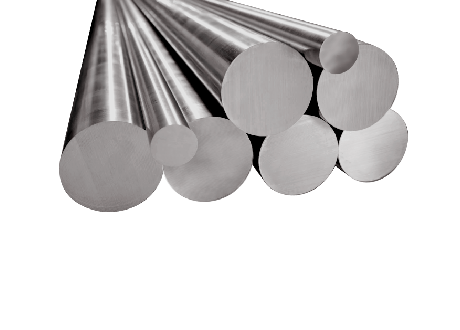

A shallow lap, a decarburized edge or an aggressive grinding mark may appear insignificant on an incoming stainless steel flat bar. After machining and hardening, however, the same condition can become a crack origin, a distorted cutting edge or a polishing defect that cannot be economically removed.
This is why surface integrity in AISI 420 and related European martensitic stainless steels cannot be judged by appearance alone. For manufacturers of precision medical tools, the condition immediately below the surface can be as important as nominal chemistry, hardness potential or dimensional tolerance.
The distinction is particularly important for buyers in Germany and France, where material is normally specified using an EN steel name and Werkstoff number rather than the broad American designation 420.
Understanding AISI 420 and Its European EN/DIN Designations
AISI 420 is a martensitic stainless-steel family selected where hardness, wear resistance, edge retention and moderate corrosion resistance are required together. Depending on the exact grade, heat treatment and governing specification, these steels may be considered for cutting, gripping and mechanically loaded medical-instrument components.
However, 420 is not a sufficiently precise purchasing designation.
In European enquiries, the material should normally be identified by both its EN steel name and numerical designation. German buyers commonly refer to the numerical designation as the Werkstoffnummer or W.-Nr. French buyers generally use the same EN number and steel name under the corresponding NF EN standard.
Common European Grades Associated with the 420 Family
| EN steel name | EN/Werkstoff number | Common international reference | General positioning |
|---|---|---|---|
| X20Cr13 | 1.4021 | AISI 420 / UNS S42000 family | Lower-carbon martensitic option where toughness and moderate hardness are required |
| X30Cr13 | 1.4028 | AISI 420 / UNS S42000 family | Balanced hardness, wear resistance and toughness |
| X39Cr13 | 1.4031 | AISI 420 / UNS S42000 family | Higher-carbon grade for greater hardening response and edge retention |
| X46Cr13 | 1.4034 | AISI 420 / UNS S42000 family | Higher-hardness martensitic grade used for cutting and wear-resistant applications |
These are related grades, not automatic substitutes. Carbon limits, mechanical properties, heat-treatment response and permitted product forms can differ. A purchase order stating only “420 stainless steel” can therefore leave an important technical ambiguity.
The correct grade should be selected from the finished tool backwards: required hardness, toughness, edge stability, corrosion exposure, section thickness, heat-treatment route and regulatory requirements must all be considered.
Standards Relevant to German and French Buyers
For general stainless steel bars, sections and bright products, European buyers may refer to EN 10088-3:2023.
Its current German adoption is DIN EN 10088-3:2024-04, while the French adoption is NF EN 10088-3:2023. These standards address technical delivery conditions for stainless steel semi-finished products, bars, wire, sections and bright products intended for general use.
For standard surgical instruments, the relevant material framework may include:
1. DIN EN ISO 7153-1:2017-02 in Germany;
2. NF EN ISO 7153-1:2016 in France;
3. ISO 7153-1:2016 internationally;
4. ASTM F899 where an American surgical-instrument specification is contractually required.
France also maintains NF S94-090, covering stainless steels used for surgical instruments. Its applicability should be confirmed against the precise product, customer specification and current contractual requirements.
These standards do not mean that any bar carrying an EN 1.4021, 1.4028, 1.4031 or 1.4034 designation is automatically suitable for every medical tool. The finished-instrument manufacturer remains responsible for defining the applicable material, performance, processing and regulatory requirements.
What Surface Integrity Really Means
Surface integrity is broader than surface roughness. It includes the physical, metallurgical and residual-stress condition of the material at and immediately below the surface.
For a martensitic stainless steel flat bar, relevant factors include:
1. Seams, laps, folds and rolled-in scale;
2. Pits, scratches and mechanical damage;
3. Local decarburisation;
4. Edge cracking and poorly conditioned corners;
5. Grinding burns and heat-affected zones;
6. Residual stress from rolling, straightening or grinding;
7. Embedded contamination;
8. Dimensional variation, twist and flatness;
9. Subsurface discontinuities not visible during routine examination.
A bright or polished appearance does not establish freedom from these conditions. Surface finish describes texture. Surface integrity determines whether that surface will remain reliable through machining, hardening, polishing, cleaning and service.
How Flat-Bar Manufacturing Influences the Final Medical Tool
Billet Conditioning and Rolling Quality
Surface defects may originate before the flat bar reaches its final dimensions. Billet imperfections can elongate during rolling and emerge as longitudinal seams or laps. Scale can become impressed into the surface, while poorly controlled material flow may create folds near the edges.
This matters when medical-tool blanks are produced close to the supplied bar thickness. There may be insufficient machining allowance to remove a defect completely. A shallow discontinuity that would disappear during heavy stock removal can remain within a thin blade, jaw, guide or handle component.
Annealing, Scale and Decarburisation
Martensitic stainless steel is commonly machined in a softened condition before hardening. The annealed structure should support reasonably consistent machining without excessive scale, decarburisation or surface damage.
Decarburisation deserves particular attention. Grades such as X20Cr13, X30Cr13, X39Cr13 and X46Cr13 rely on controlled carbon content for their hardening response. If the surface becomes carbon-depleted, it may respond differently from the bar core during hardening.
On a precision cutting feature, this can contribute to inconsistent edge hardness, premature deformation or uneven finishing. Descaling, pickling, blasting, grinding or machining must therefore remove any unacceptable affected layer without introducing new damage.
Grinding and Straightening
Grinding can improve thickness consistency and surface appearance, but poorly controlled grinding may generate local overheating, directional scratches or tensile residual stress.
Straightening can improve flatness while leaving locked-in stress. When substantial material is removed from one face - or when an asymmetric tool blank is machined - that stress may redistribute and cause bow, twist or dimensional movement.
The flat bar should consequently be treated as a process input, not merely as a rectangular section meeting width and thickness limits.
Surface Condition and Heat-Treatment Response
Hardening exposes weaknesses that may remain dormant in the annealed bar.
Thermal gradients and the martensitic transformation create dimensional and internal stresses. Seams, sharp grinding marks, decarburised regions and damaged edges can become preferential locations for cracking or distortion. Thin sections and components with unequal mass distribution can be particularly sensitive.
Successful heat treatment therefore begins before the furnace. It depends on:
1. Verified EN grade and heat identity;
2. Confirmed delivery condition;
3. Consistent section size and machining allowance;
4. Smooth transitions without unnecessary stress concentrators;
5. Surfaces free from damaging contamination;
6. An application-specific heat-treatment route;
7. Controlled atmosphere, fixturing and cooling;
8. Inspection after hardening and tempering.
A cycle developed for X20Cr13 or 1.4021 should not automatically be transferred to X46Cr13 or 1.4034. The different carbon levels change hardening response, achievable hardness and the balance between wear resistance and toughness.
Industry Reality: The Hidden Cost of a Minor Surface Defect
Material price is only the first cost in a medical-tool manufacturing route.
By the time a defect is discovered, the blank may already have undergone sawing, milling, drilling, profile grinding, hardening, tempering, polishing, passivation and dimensional inspection.
The loss then includes machine time, cutting tools, furnace capacity, finishing labour, inspection, documentation and disrupted delivery schedules.
| Incoming condition | Possible downstream effect | Practical control |
|---|---|---|
| Seam or lap | Crack after hardening or polishing rejection | Defined surface acceptance and suitable examination |
| Decarburised layer | Uneven hardness or weak edge response | Controlled processing and sufficient removal allowance |
| Grinding burn | Local metallurgical change or cracking risk | Controlled grinding and appropriate verification |
| Excess residual stress | Bow or twist after machining or hardening | Stable manufacturing route and intermediate dimensional checks |
| Deep directional scratches | Persistent polishing lines or geometry loss | Finish requirements linked to the final process |
| Poor edge condition | Crack initiation or excessive stock removal | Defined corner geometry and edge inspection |
The lowest-priced bar is not necessarily the lowest-cost material. The relevant question is how consistently it progresses through the complete component-manufacturing route.
Machining, Polishing and Corrosion Performance
EN 1.4021–1.4034 martensitic stainless steels must balance machinability in the softened condition with their response to hardening.
Inconsistent annealed hardness, scale, hard surface zones or residual stress can change cutting forces, tool wear and dimensional repeatability. Differences that appear small during incoming inspection may become significant during Swiss-type machining, milling of thin profiles or precision grinding.
Surface defects also affect polishing. Deep scratches require additional material removal, which may alter local geometry or edge definition.
Passivation or electropolishing can support the corrosion performance of a correctly processed surface, but these processes do not repair seams, laps, cracks, decarburisation or grinding burns. Corrosion behaviour depends on the exact EN grade, heat-treated condition, surface preparation, final finish, cleaning procedure and service environment.
Reusable surgical instruments must also be distinguished from implants. A material used for a surgical tool is not automatically suitable for implantation.
Inspection Requirements Must Follow the Risk
No single inspection method establishes complete surface integrity.
Visual examination can identify scale, handling damage and gross surface defects. Dimensional inspection addresses thickness, width, flatness, straightness, twist and edge geometry. Roughness measurement quantifies surface texture but cannot establish the absence of all metallurgical or subsurface defects.
Eddy-current testing may support examination for surface and near-surface imperfections where geometry, calibration and sensitivity permit. Ultrasonic testing is principally used to examine internal discontinuities, although coverage and effectiveness depend on thickness, geometry, surface condition and the selected technique.
European enquiries should specify:
1. Inspection method and applicable standard;
2. Calibration reference;
3. Examination coverage;
4. Sensitivity and recording threshold;
5. Acceptance criteria;
6. Certification requirement, such as EN 10204 inspection documentation where applicable.
Simply requesting “UT tested” or “eddy-current tested” leaves the actual inspection scope unclear.
Conclusion
For precision medical tools, surface integrity is not a cosmetic characteristic added at the end of bar production. It is the cumulative result of billet quality, rolling, heat treatment, conditioning, grinding, handling and inspection.
For German and French customers, correct material identification is equally important. A broad “420” designation should be translated into the precise EN steel name and Werkstoff number required by the application.
When grade identity, surface condition, dimensional control and inspection requirements are agreed together, manufacturers gain more than nominally compliant steel. They gain a more stable basis for machining, heat treatment, polishing and final tool qualification.
Learn More
At Aamor Inox, we work closely with OEMs, machine shops, distributors, and engineering teams across global industries where consistency, precision, and process reliability matter.
From stainless steel bright bars and PSQ grades to precision-engineered specialty long products, our focus goes beyond simply supplying material - it is about delivering repeatable performance across demanding manufacturing environments.
Our Nadcap-accredited heat-treatment and non-destructive testing capabilities strengthen process control, inspection reliability and material traceability for aerospace and other quality-critical applications.
Our NDT infrastructure includes emulsion-coupled ultrasonic testing and FOERSTER eddy-current testing systems. Depending on the product geometry and agreed inspection plan, these systems support examination for internal discontinuities and surface or near-surface imperfections. The applicable method, reference standard, coverage, sensitivity and acceptance criteria are agreed at the enquiry stage.
Where required, supply can also be aligned with customer-specific mechanical testing, dimensional inspection, marking, traceability and certification requirements.
To discuss your application or sourcing requirements, share the applicable specification, dimensions, delivery condition, surface finish, testing and certification requirements with our team.
Explore more insights on stainless steel manufacturing, machining performance, quality systems and process reliability at Aamor Inox.
ASTM A276 vs ASTM A479 vs ASME SA-479: Which Stainless Steel Bar Standard Should Buyers Specify?
304 vs 316 vs 316L Stainless Steel: Differences in Corrosion, Machining, Cost and Applications
Rolled Flat Bar or Slit Flat Bar? The Manufacturing Differences Buyers Should Understand

A-30, Site 4, UPSIDC Industrial Area, Sahibabad, Ghaziabad 201010, Uttar Pradesh, India
Plot #10, Site 2, Industrial Area, Loni Road Mohan Nagar, Ghaziabad 201007, Uttar Pradesh, India
Let’s Start Your Project