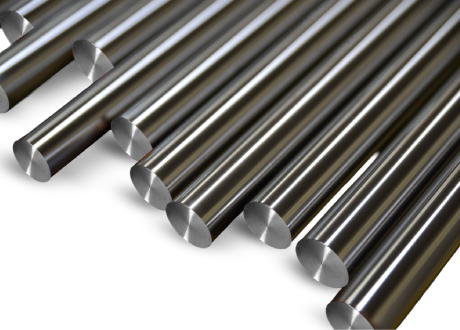

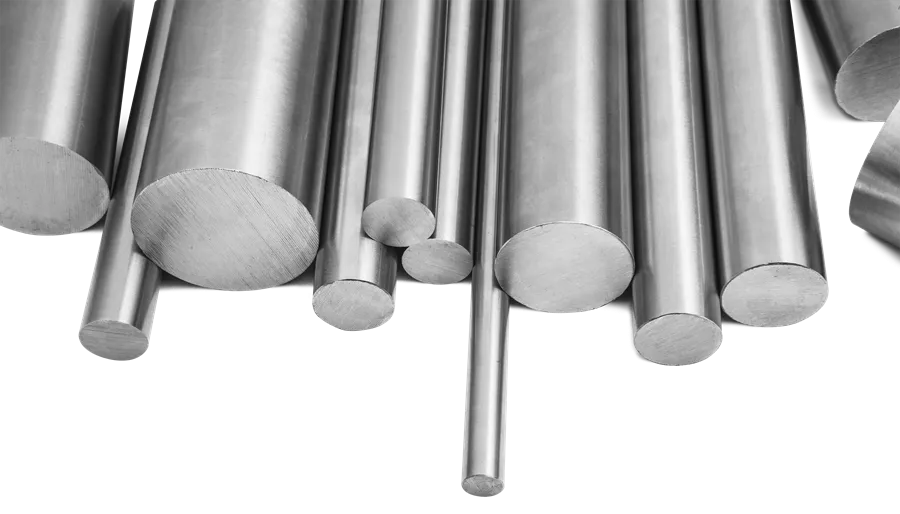
A manufacturing-focused guide for OEMs, machine shops, distributors and engineering teams across the world.
The expensive failure in a stainless steel shaft often begins long before the component enters service.
It can begin with hardness variation that changes cutting behaviour, insufficient straightness that increases stock removal, or a surface defect exposed only after machining value has been added.
This is why selecting stainless steel 431 is not simply a grade-selection exercise. The grade provides the metallurgical potential. Manufacturing control determines how reliably that potential reaches the finished component.
What is stainless steel 431 / 1.4057?
Stainless steel 431 is a nickel-bearing martensitic stainless steel designed to develop high strength through hardening and tempering. Its chromium content provides useful corrosion resistance, while nickel primarily improves toughness and supports a better mechanical-property balance than many conventional martensitic grades.
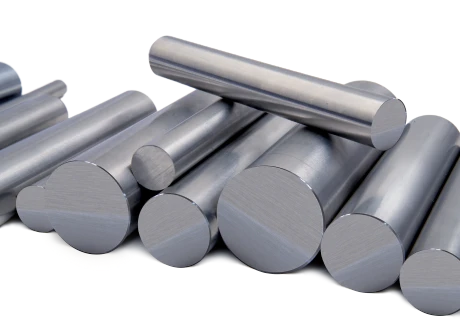
It is magnetic and is commonly used for shafts, piston rods, valve stems, pins, spindles, highly loaded fasteners and rotating components. Unlike 304L or 316L, it is not selected mainly for broad corrosion resistance. Its value lies in combining heat-treatable strength, toughness and engineering corrosion resistance.
Common references include.
| Designation system | Common reference |
|---|---|
| European material number | 1.4057 |
| EN steel name | X17CrNi16-2 |
| AISI / UNS | 431 / S43100 |
| Former BS 970 reference | 431S29 |
| Related UK aerospace specification | BS S80 / S80D under BS 7S 80 |
These references should not be treated as automatically interchangeable. Chemistry limits, delivery condition, mechanical properties and approval requirements vary between standards. The purchase order must identify the governing specification rather than relying on a cross-reference alone.
Industry reality: inconsistency costs more than the bar
The quoted price per kilogram is visible. The downstream cost of variation is not.
For a machine shop, inconsistent hardness can require cutting-speed adjustments, increase tool consumption or produce an unstable surface finish. Poor straightness or ovality can increase setup time and machining allowance. A defect exposed during final machining can turn invested machine hours and inspection effort into scrap.
Hydraulic components add another layer of risk. Diameter variation, an unsuitable surface texture or local damage can affect seal contact, increase leakage risk and shorten service intervals. A coating cannot reliably compensate for an unstable substrate, incorrect geometry or inadequate surface preparation.
The practical purchasing question is therefore not only, “Does the chemistry meet 431?” It is also:
1. Is the heat-treatment response consistent through the relevant section?
2. Is the bar straight enough for the intended machining route?
3. Are diameter, ovality and surface condition controlled for the finishing allowance?
4. Is the inspection sensitivity appropriate for the component risk?
5. Can the material remain traceable from heat identity to the delivered bundle?
These factors determine whether a lower material price becomes a lower component cost.
Heat treatment establishes the working property balance
Grade 431 develops its useful strength through quenching and tempering. The selected condition influences tensile properties, hardness, ductility, impact behaviour, corrosion performance and machinability. Mechanical requirements must therefore be stated for the relevant bar diameter or section-not copied from a generic datasheet without checking its conditions and limits.
Heating uniformity, section size, quench control, tempering and subsequent straightening can also affect dimensional stability. For critical shafts, the property range and test location should be agreed before production.
Machining behaviour depends on delivery condition
Machining response changes with hardness, microstructure and surface condition. A route developed for annealed stock may not suit material in its final quenched-and-tempered condition, while machining before final heat treatment introduces distortion risk.
There is no universal cutting-data recommendation for “431.” Tool material, rigidity, coolant, operation, final tolerance and delivery condition all matter. Stable bar properties allow the machine shop to establish repeatable parameters; variable properties force it to keep correcting them.
Why 431 is considered for hydraulic shafting and piston rods
A hydraulic piston rod works under more than axial load. Depending on equipment design, it may experience compression, tension, bending, shock, repeated cycling and exposure to moisture, wash-down chemicals or outdoor conditions. Its surface repeatedly crosses the seal system, making straightness, diameter control and finish functionally important.
In an appropriate heat-treated condition, 431 can provide the strength and toughness required for highly loaded rods while offering greater inherent corrosion resistance than conventional carbon-steel shafting. That makes it relevant to hydraulic rams, actuators, lifting systems, mobile equipment, water-handling machinery and industrial cylinders.
The final design may use a ground or polished surface, hard chrome or another qualified surface treatment. The coating system must be evaluated as part of the complete rod design. Substrate preparation, coating integrity, final grinding, seal compatibility and the actual corrosive environment all influence performance.
What should a hydraulic-shaft enquiry specify?
1. Maximum static and cyclic loads, duty cycle and operating temperature.
2. Final diameter, tolerance, straightness and ovality.
3. Delivery condition, hardness range and required mechanical properties.
4. Grinding or polishing allowance and required surface condition
5. Hydraulic fluid, external environment, wash-down chemicals and chloride exposure.
6. Seal-system requirements and any qualified coating specification.
7. Inspection, NDT, traceability and certification requirements.
A strong core material cannot correct an unsuitable finish, poor geometry or an unqualified coating system.
Where 431 fits-and where another grade may fit better
| Material option | Primary strength route | Typical reason to consider it | Principal selection caution |
|---|---|---|---|
| 431 / 1.4057 | Hardening and tempering | High-load shafts, piston rods, valve and pump components | Corrosion resistance is below common austenitic and higher-alloy alternatives |
| 420-type martensitic grades | Hardening and tempering | Hardness and wear-focused components | Toughness and corrosion performance depend strongly on grade and condition |
| 316L | Supplied austenitic condition / cold work where applicable | Corrosion-led service and good fabrication characteristics | Does not provide the same heat-treatable strength route as 431 |
| 17-4PH / 1.4542 | Solution treatment and ageing | High strength with a different heat-treatment route and corrosion profile | Availability, condition, design approval and final properties must be checked |
Grade 431 is also used in pump shafts, valve stems, propeller and drive shafts, spindles, pins, couplings, compressor components, industrial machinery and selected aerospace or transport parts. These are application families, not blanket approvals. The service environment, design code and component qualification remain controlling. Continuous seawater exposure, stagnant chloride solutions, aggressive chemicals or severe crevice conditions may justify 316L, duplex, super duplex or another alloy. “Stainless” does not remove the need to define the environment.
A specification route for global buyers
Europe and UK commonly specify 1.4057 / X17CrNi16-2 under EN or BS EN requirements. BS EN 10088-3:2023 addresses stainless steel long products for general purposes, while BS EN 10278:2023 covers dimensions and tolerances for bright products of stainless and other special steels.
The former BS 970 designation 431S29 still appears in UK enquiries. BS S80 or S80D is also encountered, especially in aerospace supply chains, but it belongs to the separate BS 7S 80 specification. It should not be substituted for 431S29 or 1.4057 without a clause-by-clause review.
US may reference AISI 431, UNS S43100 and ASTM A276/A276M for stainless steel bars and shapes, where applicable. India often purchase to an EN, ASTM or customer-specific specification depending on the end market. In every region, the contract should state the grade, edition of the standard, product form, delivery condition, mechanical requirements and supplementary inspection requirements.
Documentation may include an EN 10204 inspection certificate or material test report, heat traceability, test results and dimensional records. The required document type must be agreed at enquiry stage.
What capable 431 bar supply should control
For precision long products, reliable performance depends on control across the manufacturing route:
1. heat identity, chemistry and starting-material traceability.
2. Rolling or conversion practices appropriate to the section.
3. Heat-treatment uniformity and verified mechanical properties.
4. Straightening without uncontrolled damage or residual distortion.
5. dimensional tolerance, ovality and surface allowance.
6. Turned, ground or polished surface integrity.
7. UT/NDT performed to the agreed method and acceptance criteria.
8. Identification, segregation and export packaging that preserve traceability.
NDT is not a generic quality badge. The method, reference standard, sensitivity, coverage and acceptance limits must reflect the component risk and purchase specification. The same applies to dimensional tolerance: a standard commercial bar tolerance may not be sufficient for a long hydraulic rod or precision shaft.
The grade is only the beginning
Stainless steel 431 remains valuable because it occupies a practical space between general corrosion-resistant grades and high-strength engineering alloys. In the correct condition, it can deliver the strength, toughness and corrosion performance required by demanding shafts and mechanical components.
But consistent application performance depends on more than the grade name. It depends on heat-treatment discipline, dimensional control, surface integrity, inspection and a purchase specification that reflects the finished component. When those elements are aligned, the material becomes easier to machine, easier to qualify and more predictable in service.
Learn More
At Aamor Inox, we work closely with OEMs, machine shops, distributors, and engineering teams across global industries where consistency, precision, and process reliability matter. From stainless steel bright bars and PSQ grades to precision-engineered specialty long products, our focus goes beyond simply supplying material - it is about delivering repeatable performance across demanding manufacturing environments.
Our Nadcap-accredited heat-treatment and non-destructive testing capabilities strengthen process control, inspection reliability and material traceability for aerospace and other quality-critical applications.
Our NDT infrastructure includes emulsion-coupled ultrasonic testing and FOERSTER eddy-current testing systems. Depending on the product geometry and agreed inspection plan, these systems support examination for internal discontinuities and surface or near-surface imperfections. The applicable method, reference standard, coverage, sensitivity and acceptance criteria are agreed at the enquiry stage.
Where required, supply can also be aligned with customer-specific mechanical testing, dimensional inspection, marking, traceability and certification requirements. To discuss your application or sourcing requirements, share the applicable specification, dimensions, delivery condition, surface finish, testing and certification requirements with our team. Explore more insights on stainless steel manufacturing, machining performance, quality systems and process reliability at Aamor Inox.
Surface Integrity in 420 Stainless Steel Flat Bars: EN 1.4021 - 1.4034 for Precision Medical Tools
ASTM A276 vs ASTM A479 vs ASME SA-479: Which Stainless Steel Bar Standard Should Buyers Specify?
304 vs 316 vs 316L Stainless Steel: Differences in Corrosion, Machining, Cost and Applications
Rolled Flat Bar or Slit Flat Bar? The Manufacturing Differences Buyers Should Understand

A-30, Site 4, UPSIDC Industrial Area, Sahibabad, Ghaziabad 201010, Uttar Pradesh, India
Plot #10, Site 2, Industrial Area, Loni Road Mohan Nagar, Ghaziabad 201007, Uttar Pradesh, India
Let’s Start Your Project